
How Thick Does the X-ray Room Wall Need to Be?
“Are my walls thick enough, or do I line the room with lead?” Start with one term: lead equivalence — how much a barrier stops, expressed as a thickness of pure lead. It describes an effect, not a material, so a solid masonry wall of adequate thickness is very often an adequate barrier on its own and most rooms need no lead lining. The actual number comes from your local requirement plus a shielding calculation. Also: the four points where rooms really leak, and the four steps you must not reorder.
 Veterinary imaging · Core software built in-house
How Thick Does
the Wall Need to Be?
The question we are asked most often during a site survey is this: are my walls thick enough, or do I need to line the whole room with lead? Answering it starts with one term — lead equivalence. Once that term makes sense, two things follow: most rooms need no lead lining at all, and the money is usually wasted somewhere else entirely.
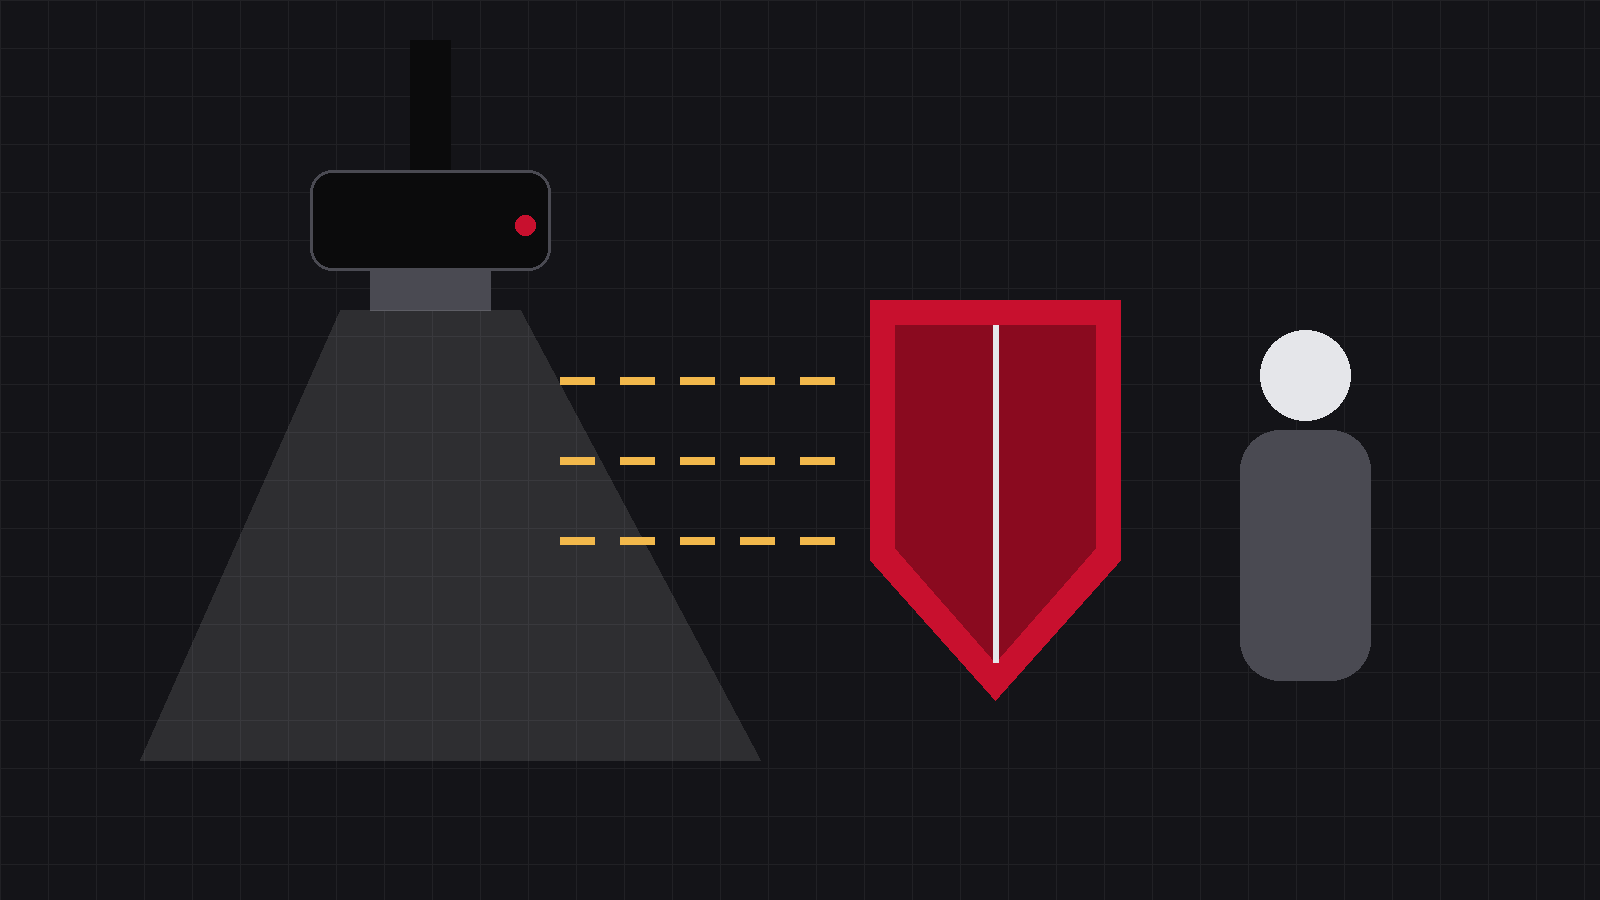
On almost every site survey somebody asks the same question: “are these walls thick enough, or should I line the room with lead?” Nobody can answer that with a number on the spot — but the reasoning behind it can be made clear in five minutes, and it is worth it. Most of the money wasted on X-ray rooms is spent before anyone has understood the reasoning.
01One term first: lead equivalence
Lead equivalence says how much radiation a barrier stops, expressed as the thickness of pure lead that would stop the same amount. It is written in mmPb.
The important half of that sentence is the second one: it describes an effect, not a material. Lead sheet, solid brick, concrete, barium-sulphate render — if they stop the same amount, their lead equivalence is the same. The beam does not care what the barrier is made of, only how much of it gets through.
Most rooms do not need lead lining
A solid masonry wall of adequate thickness is very often an adequate barrier on its own. Exactly what it is equivalent to has to come from a shielding calculation done on your wall — its actual material and thickness — by the body that will test the room. Lead lining is a conclusion you may reach after that calculation. It should never be the default before work starts.
You have met this term before: issue 20, on choosing a 0.35 or 0.5 apron, uses exactly the same quantity. Only the question changes — on an apron it answers “how thick should I buy”, on a wall it answers “is this enough”.
02So how much is enough? Not the equipment seller’s call
There is no standard written specifically for veterinary X-ray rooms in mainland China. Regulators there generally hold veterinary rooms to the human-medicine standard for diagnostic radiology (GBZ 130), and the requirement that actually applies to you is whatever your local authority currently recognises. Wherever you are in the world, that last sentence is the one that travels.
Which is why this article gives you no “line it with X millimetres and you’re fine” figure. That figure does not exist in an article. It comes from the local requirement plus the shielding calculation done for your room.
And that calculation looks at far more than wall thickness: the power of the machine, roughly how many exposures a day, which way the tube usually points, and what is on the other side of each wall — a corridor, a ward, or the neighbours’ living room. The same wall in a different position can give a completely different answer. That is why a site survey can only give you an indication, and testing decides. Anyone who quotes you a number without seeing the site and running the calculation is making conversation, not an assessment.
03Where the expensive rework actually happens
So much for the walls. In practice, most of the rework we see has nothing to do with the walls — the walls were fine, and the room leaked at one of these four points.
① The door
Solid masonry walls and a hollow wooden door: radiation does not recognise doors. The door has to be a shielded one, with lead equivalence matched to the walls, and the frame has to overlap the leaf — never a straight gap facing the beam.
② The viewing window
Leaded glass; ordinary glass is not a substitute. If the room has no window, consider a leaded viewing panel in the door or a camera feed — when people cannot see in, they walk in, and that is the real hazard.
③ Ceiling and floor
If people live or work directly above or below — and in a clinic inside a residential building they usually do — the slabs are part of the shielding calculation too. This is the one most people miss, because “shielding” instinctively means four walls.
④ Penetrations
Air-conditioning holes, cable runs, extract fans: every hole is a leak, and each one needs to be angled through the wall or baffled. The classic failure is the hole drilled late in the fit-out — it was not in the shielding design, but it is there on test day.
Issue 7 covered survey meters, and these four points are exactly what one is for: walk it along the door seal, hold it at the edge of the window. Wherever the reading jumps, that is your leak.
04Get the order right
The most expensive mistake here is not choosing the wrong material. It is doing the four steps out of order.
Shielding design to the local requirement → construction → testing by an accredited body → apply for the radiation licence with the passing report. Doing it backwards has a real price: the finishes are on, the equipment is in, the floor is laid, the room fails its test — and now you are either opening up walls again or leaving a machine idle while the room is put right. Rework is the most expensive mistake in this whole exercise.
Where the building genuinely cannot be altered — a leased unit where the walls are off limits, a structural wall that cannot be touched — demountable shielded enclosures are one route worth looking at. But be clear about one thing: they still have to pass the same test. Buying one is not compliance in itself.
As for the licence application itself — which permit, who issues it, what paperwork, how long — that is a subject of its own, and we have written about it separately. It is not covered here.
None of those three costs anything, and the first one saves the most: asking who lives above the room is far cheaper before you sign the lease than after the decorating is finished.
Lead equivalence describes an effect, not a material — a solid masonry wall is often enough on its own.
Door, window, slabs, penetrations: those are the four that leak.
Source:Shielding requirements and acceptance are governed by the rules currently in force with your local regulator and by a shielding calculation from an accredited testing body. There is no standard written specifically for veterinary X-ray rooms in mainland China; regulators there generally apply the human-medicine standard for diagnostic radiology (GBZ 130). This article is an introduction only. It quotes no lead-equivalence figure, is not a basis for shielding design, and evaluates no brand of shielding material.
IWA Medical · We build DR systems and write our own core software
Questions about veterinary DR imaging? Technical questions go straight to our engineers.